





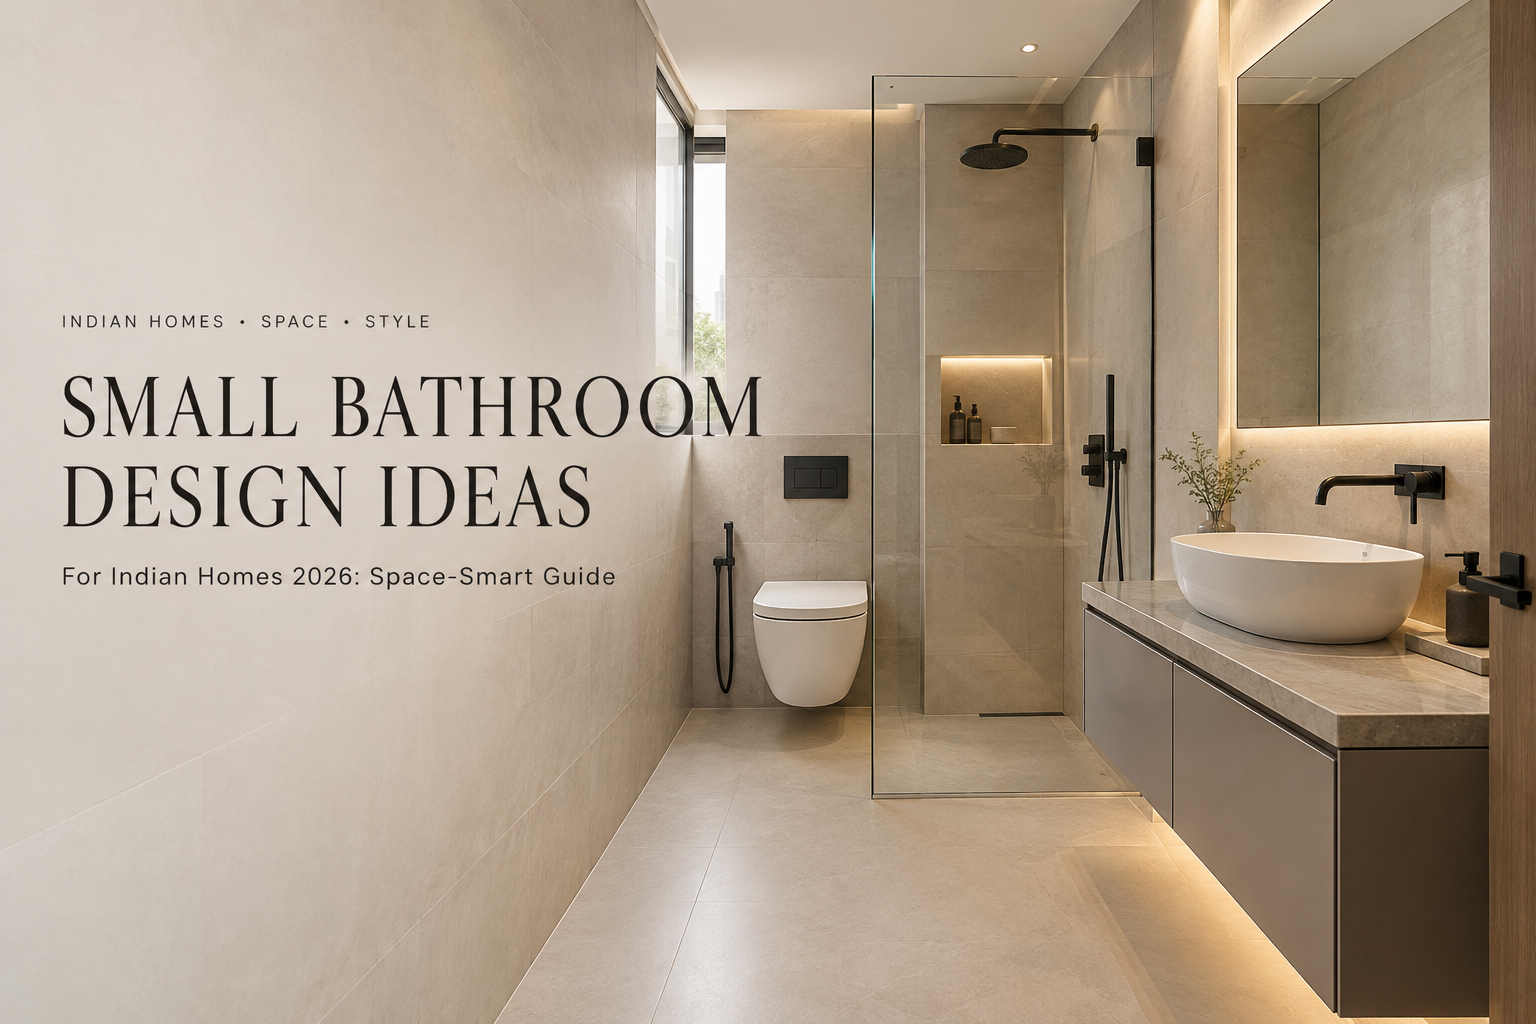
Small Bathroom Design Ideas for Indian Homes 2026: Space-Smart Guide
Small bathroom design ideas that actually work in Indian flats follow different logic from the large-format inspiration that fills renovation magazines. A 35-square-foot bathroom in a Mumbai flat cannot absorb a freestanding tub or a double vanity. What it can absorb, with the right layout and fitting choices, is a level of calm and order that a poorly planned large bathroom never achieves.
This guide focuses on small bathroom design ideas that create space without moving walls: the tile formats, fitting types, storage approaches, and lighting choices that translate directly from a showroom plan into a compact Mumbai flat. Every recommendation here applies to bathrooms between 25 and 55 square feet.
Table of Contents
- Why Small Indian Bathrooms Need Different Design Rules
- Layout Ideas That Maximise Every Square Foot
- Tile and Colour Choices for Small Bathroom Design in India
- Fittings That Free Up Floor Space
- Storage Solutions for Compact Indian Bathrooms
- Lighting That Makes a Small Bathroom Feel Bigger
- Small Bathroom Mistakes That Make Rooms Feel Smaller
- Conclusion
- Frequently Asked Questions
Why Small Indian Bathrooms Need Different Design Rules
Most small bathroom design ideas online target bathrooms in the 60 to 100 square foot range, which is the standard for European and American apartments. The standard Mumbai flat bathroom sits between 25 and 45 square feet. At that scale, every choice competes with every other choice for the same limited visual and physical real estate.
Three principles separate small bathroom design that works from design that makes a small space feel even more confined:
The three rules of compact bathroom design: First, reveal the floor as much as possible: floor space visible from the doorway reads as room size. Second, reduce the number of materials: fewer tile types, one metal finish, and one colour palette eliminate the visual fragmentation that makes a small room feel crowded. Third, prioritise light: a small bathroom with good lighting reads larger than a larger bathroom with poor lighting.
Every recommendation in this guide applies one or more of these three rules. The choices that look like minor details (a wall-hung toilet versus a floor-standing one, a large mirror versus a small one) produce measurable differences in how a compact bathroom reads and functions over daily use.
Layout Ideas That Maximise Every Square Foot
The layout of a small Indian bathroom is usually fixed by the existing drain and supply positions. Within those constraints, the following layout adjustments produce the most significant gains in perceived and actual usable space.
| Layout Change | Space Gained | Cost Impact | Best For |
| Wall-hung toilet | 15 to 20cm of visible floor; easier mopping | Rs 8,000 to 25,000 for cistern unit | All compact bathrooms |
| Pocket or barn door | 6 to 8 sq ft of swing clearance recovered | Rs 5,000 to 18,000 including track | Bathrooms with a tight entry |
| Corner shower instead of tub | 12 to 20 sq ft recovered from tub footprint | Rs 20,000 to 60,000 for enclosure | Bathrooms with an unused tub |
| Floating vanity | Floor visible under unit reads as larger room | Rs 12,000 to 45,000 for unit | Any bathroom with a floor-standing vanity |
| Frameless glass shower screen | Sightlines open across the full bathroom width | Rs 15,000 to 40,000 for panel | Any bathroom with a shower curtain |
The highest-return layout change in a Mumbai flat bathroom is replacing a floor-standing toilet with a wall-hung model and a concealed cistern. The floor gain is real, but the visual gain (a continuous, uninterrupted floor plane from the doorway) is larger still. Browse toilet and cistern options at Monarch Bath with delivery across Mumbai.
Tile and Colour Choices for Small Bathroom Design in India
Tile decisions are the hardest to reverse after installation. In a small bathroom, a single wrong tile choice (a scale that is too small, a colour that is too dark, a finish that is too shiny) affects the entire room for as long as the tiles are in place.
- 600x600mm or 300x600mm large-format tiles: fewer grout lines mean the floor reads as one continuous surface. In a 35-square-foot bathroom, every grout line is a visual divider that fragments the floor plane. Fewer lines equal a larger-feeling floor.
- Same tile on floor and at least one wall: running the same tile from the floor up one or two walls eliminates the visual boundary between surfaces and makes the room read as a single, larger space rather than two surfaces in conflict.
- Matte finish on the floor, always: polished tiles require daily wiping to maintain their showroom look in a bathroom used by a family. Matte tiles hide water marks and soap residue between cleans and provide better slip resistance without an anti-slip coating.
- Warm white, light grey, or greige on all main surfaces: neutral tones reflect light and do not visually advance toward the viewer the way darker colours do. They also do not date quickly, which matters in a space you will live with for a decade.
- Feature tile on one wall only: a textured or contrasting tile on the wall behind the basin or inside the shower zone adds visual interest without enclosing the room. Four patterned walls in a small bathroom is the most common tile mistake in Indian residential projects.
Fittings That Free Up Floor Space in Small Bathroom Design
The fitting format (wall-mounted versus floor-standing, concealed versus exposed) determines how much visual and physical space each element occupies. In a compact bathroom, wall-mounted fittings consistently outperform their floor-standing equivalents on every measure that matters: floor area revealed, cleaning ease, and perceived room size.
| Fitting | Floor-Standing | Wall-Mounted | Small Bathroom Verdict |
| Toilet | Full floor footprint, visible pipework | Floor revealed, pipe concealed in wall | Wall-hung always |
| Wash basin | Pedestal base blocks floor, limits storage | Wall-fixed or countertop; floor clear below | Wall-fixed or countertop |
| Faucet | Basin-mounted; limits basin bowl choice | Wall-mounted above basin; countertop clear | Wall-mounted for countertop basins |
| Shower | Floor tray raises height, limits drain position | Wet room floor or flush tray with wall controls | Flush tray or wet room floor |
| Vanity | Floor-standing; floor blocked, cleaning difficult | Floating; floor visible, easy mopping | Floating vanity |
For the wash basin choice specifically, a countertop basin with a wall-mounted faucet keeps the vanity surface completely clear. An undermount basin is the alternative: it sits below the countertop surface, eliminating the rim that collects soap residue around a standard drop-in basin.
See the full range of faucets and basin mixers at Monarch Bath in every finish and configuration for Mumbai delivery.
Storage Solutions for Compact Indian Bathrooms
Storage in a small bathroom must use vertical space, dead space, and concealed spaces rather than the floor area that a compact bathroom cannot afford to give up. The four best storage moves for a compact Indian flat bathroom cost far less than a custom cabinetry project and produce a cleaner visual result.
- Recessed shower niche: set into the wall during tile work, a niche holds shampoo, conditioner, and soap flush with the tile surface: no caddy hardware, no rust, no visual clutter. Plan the position before tiles are fixed; retrofitting a niche through finished tiles requires re-tiling.
- Glass shelf above the basin: a 350 to 400mm glass shelf on polished or matte bracket supports a soap dispenser, toothbrush holder, and a small plant. It adds functional counter space above the basin without touching the floor.
- Floating vanity with drawers: a 600mm wide floating vanity with two drawers stores daily items at basin height without adding height that competes with the ceiling in a low-ceiling Mumbai bathroom. The floating format keeps the floor visible below.
- Over-toilet wall shelf: the wall above the toilet cistern is dead space in most Indian bathrooms. A wall-fixed shelf unit above the cistern holds spare rolls, hand wash refills, and cleaning products without consuming any usable floor area.
- Behind-door hook rack: the back of the bathroom door supports a full-height hook rack for towels, robes, and hanging storage without using any wall space. Choose a four to six hook unit on a narrow mounting plate that does not obstruct the door swing.
Lighting That Makes a Small Bathroom Feel Bigger
Lighting is the single highest-return change available in a small bathroom, because it affects how the space reads at every hour of the day without changing any tile, fitting, or layout. A well-lit small bathroom feels larger than a poorly lit large one. This is not a figure of speech; it is the direct result of how the eye reads a space in relation to its light sources.
The mirror lighting rule: A backlit mirror or an LED strip along the top and sides of the mirror above the basin eliminates facial shadows entirely and floods the surface behind you with reflected light. In a small bathroom, this effect doubles the perceived depth of the room. It costs Rs 1,500 to 4,000 in strip lighting and produces more visual impact than any tile choice at any price point.
Three lighting layers produce a small bathroom that reads as finished, spacious, and functional:
- Task lighting at the basin: backlit mirror or LED strip at 2,700K to 3,000K (warm white). This is the non-negotiable layer; everything else is secondary to shadow-free face illumination at the basin.
- Overhead ambient light: a single recessed downlight above the shower zone in warm white. Avoid multiple small downlights in a compact ceiling; they create a spotty effect that emphasises the room’s small footprint.
- Accent lighting (optional): a light source at the base of a floating vanity or behind a feature tile panel creates depth without competing with task lighting. In a very small bathroom, this layer is optional but effective when the budget allows.
Small Bathroom Mistakes That Make Rooms Feel Smaller
A shower curtain instead of glass. A curtain restricts the sightline across the full width of the bathroom, making both the shower zone and the remaining floor area feel smaller. A frameless glass shower screen or enclosure eliminates this problem entirely. The fabric curtain also collects mould at the hem within two monsoon seasons in Mumbai.
Multiple small mirrors instead of one large one. Two 400mm mirrors above a 900mm vanity produce the same useful reflection as one 800mm mirror while adding a visual seam that fragments the wall surface. One large mirror extends the perceived wall behind it and doubles the light reflection from any lamp positioned in front of it.
Dark tiles on all four walls. A deep tile colour on all four walls of a small bathroom brings the room’s boundaries closer to the viewer’s eye. Use a dark or textured tile on one wall as an accent and keep the remaining three walls in a light neutral. This approach delivers contrast and character without sacrificing perceived room size.
Floor-to-ceiling storage units inside the bathroom. A full-height storage cabinet inside the bathroom footprint replaces air space and light with a solid vertical plane that the eye reads as a wall. Use wall-hung shelves and floating vanities instead: the floor beneath them remains visible, and the visual boundary of the room stays at the tile surface rather than the cabinet face.
For more design guidance that applies directly to compact Indian bathrooms, read our guide to modern bathroom design ideas for Indian homes and our guide to bathroom shower ideas for Mumbai flats.
Conclusion
The best small bathroom design ideas for Indian homes share one discipline: they create space visually and physically without asking for more of it. A wall-hung toilet, a large mirror, large-format matte tiles, and a frameless glass screen cost the same or less than their standard alternatives and produce a bathroom that reads as designed rather than constrained.
- Wall-hung toilet and floating vanity: the two fitting changes that reveal the most floor space without moving a single wall
- One large mirror with LED backlighting: the highest-return single upgrade per rupee spent in any compact bathroom
- One finish, one tile tone, one colour palette: the visual discipline that makes a small room read as intentional rather than cramped
Browse bathroom accessories, shower enclosures, and wash basins at Monarch Bath, with all products available for Mumbai delivery and installation guidance.
Frequently Asked Questions
Quick reference: wall-hung toilet + floating vanity = max floor gain | large-format matte tiles in warm white or grey | one large mirror with LED strip = biggest visual impact | frameless glass over shower curtain always | Rs 1,500 to 4,000 for LED mirror strip | all fittings and accessories at Monarch Bath, Mumbai
1. What are the best small bathroom design ideas for Indian flats?
The four changes that produce the biggest result in a compact Indian bathroom: replace a floor-standing toilet with a wall-hung one to reveal the floor plane, install one large mirror instead of several small ones, switch to large-format matte tiles to reduce grout lines, and use a frameless glass shower screen instead of a curtain. These four moves cost no more than standard alternatives and transform how the space reads.
2. What tiles work best in a small Indian bathroom?
Large-format porcelain tiles in 600x600mm or 300x600mm sizes work best in a small Indian bathroom. Fewer grout lines make the floor read as a continuous surface, which visually expands the space. Choose matte finish in a warm white, light grey, or greige tone. Avoid dark tiles or heavily patterned tiles on all four walls ; use a feature tile on one wall only and keep the remaining surfaces neutral.
3. How do I create storage in a small Indian bathroom without losing floor space?
Use vertical and dead-space storage rather than floor-standing units. A recessed niche inside the shower eliminates a caddy. A glass shelf above the basin holds daily items without consuming counter space. An over-toilet wall shelf uses the space above the cistern for spare rolls and cleaning products. A floating vanity with drawers stores items below basin level while keeping the floor visible, which reads as more space.
4. What fittings make a small bathroom look bigger?
Wall-hung fittings are the most effective space-expanding choice in a compact bathroom. A wall-hung toilet reveals 15 to 20cm of floor. A wall-mounted faucet above a countertop basin keeps the vanity counter clear. A fixed overhead shower with a frameless glass screen eliminates the curtain track that visually chops the room. All these changes cost no more than floor-mounted alternatives and produce a measurably more open feel.
5. What colour works best for small bathroom design in India?
Off-white, warm grey, and greige are the most consistently effective colours for small Indian bathrooms. They work in natural and artificial light without making the room feel smaller. Use one neutral on all tile surfaces (floor and wall) to read as one continuous material. Introduce contrast through a single metal finish on fittings and accessories rather than through a second tile colour or patterned wallcovering.
6. Can a small Indian bathroom look luxurious on a limited budget?
Yes. The highest-return investments in a compact bathroom are not expensive: one large mirror (Rs 3,000 to 8,000), an LED strip behind the mirror (Rs 1,500 to 4,000), a matched set of matte black accessories (Rs 6,000 to 15,000 for a full set), and a frameless glass shower screen (Rs 15,000 to 35,000). These four changes transform how the bathroom reads without structural work or premium tile costs.